
Near Haykal Hospital · Tripoli
The project
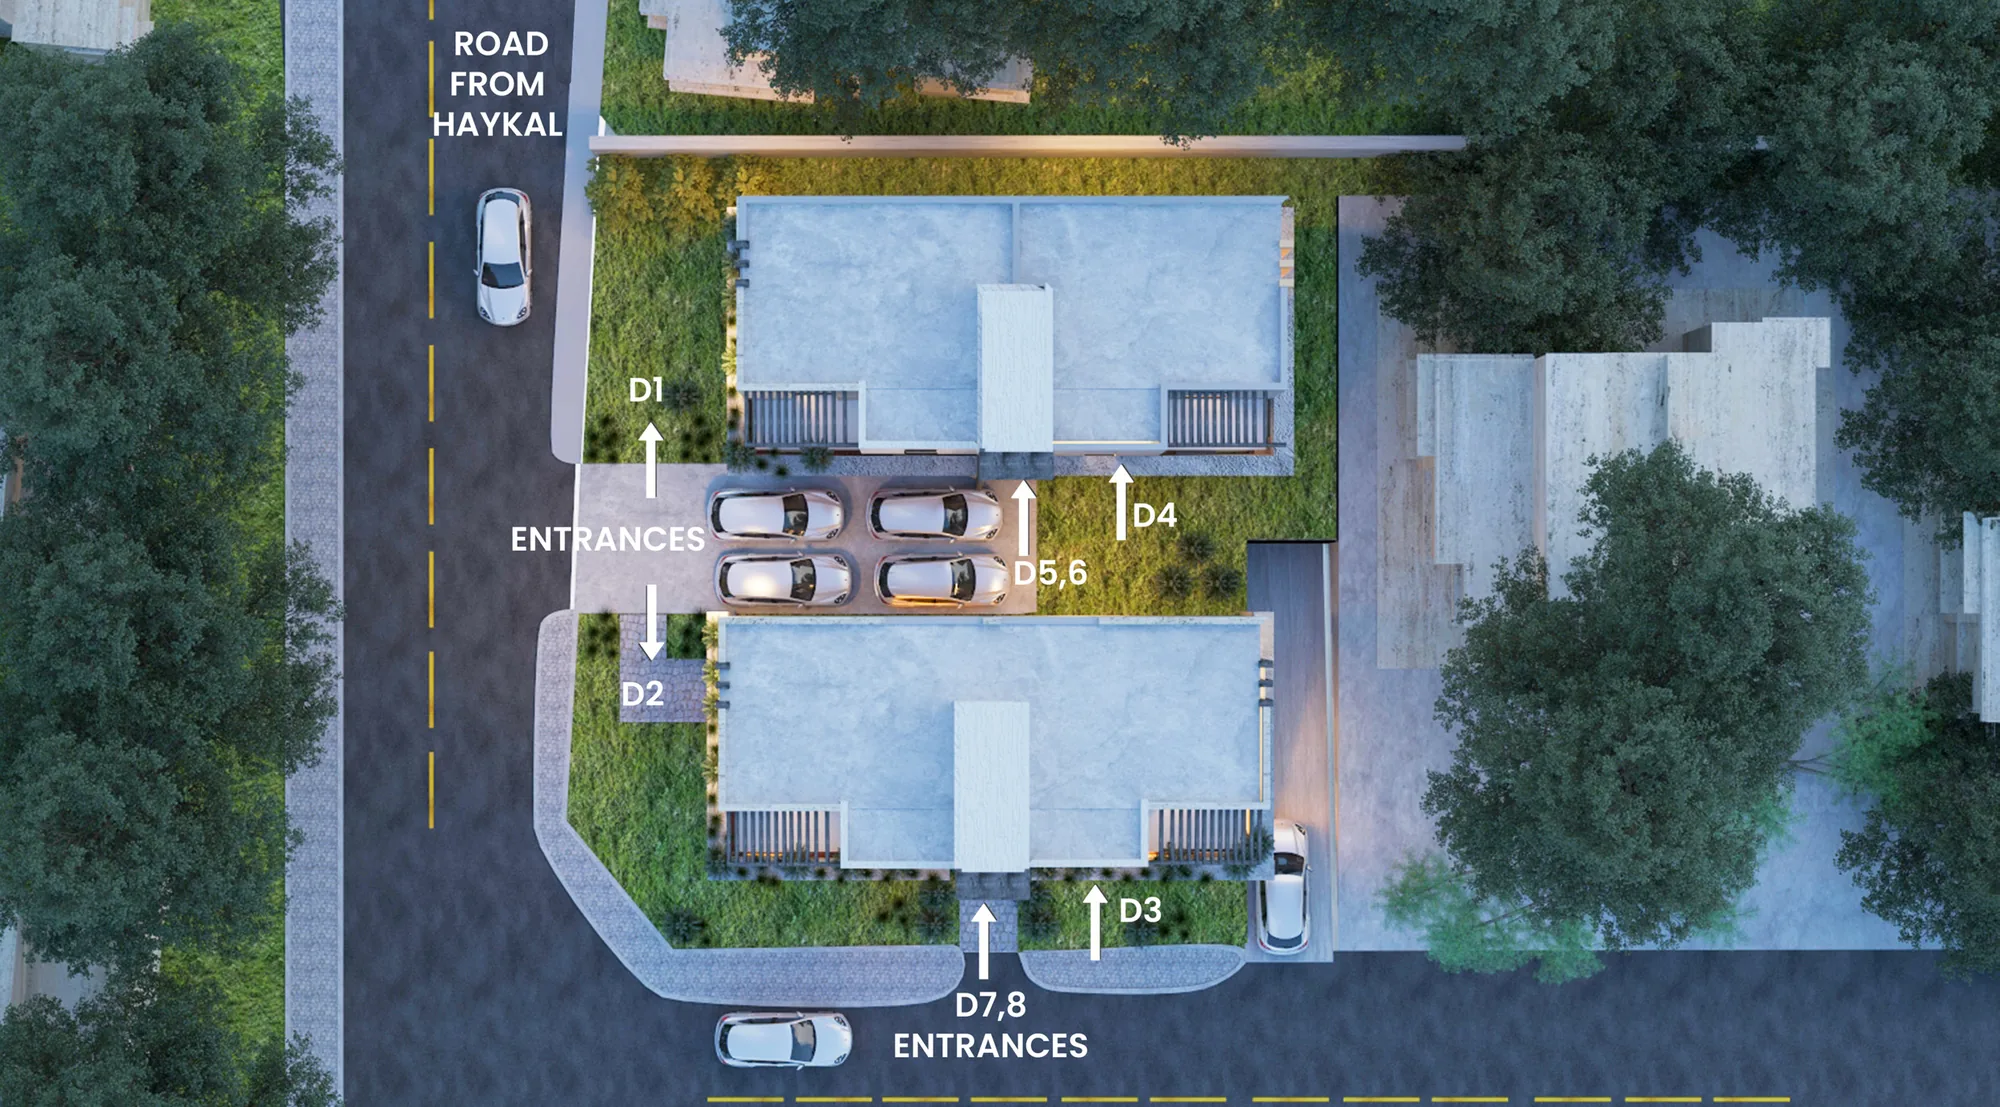
Two buildings, eight homes
Four duplexes sit on the ground and first floors, four more on the first and second.
Gardens on the ground floor
Duplex 1 and 2 have 112 m² gardens, Duplex 3 has 60 m² and Duplex 4 has 90 m².
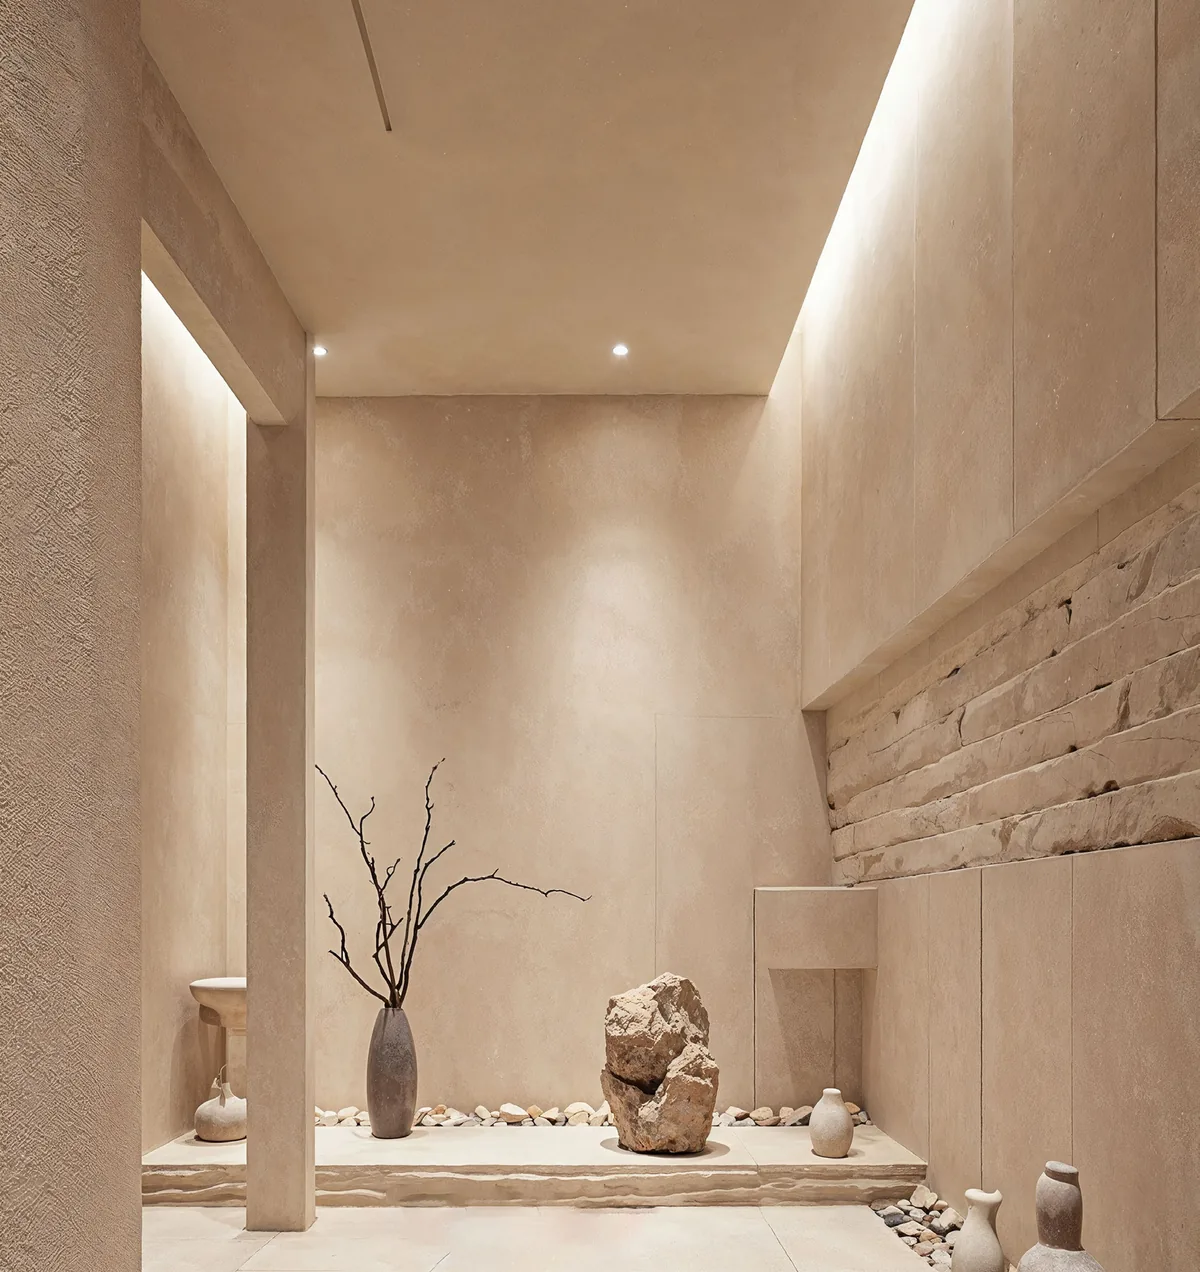
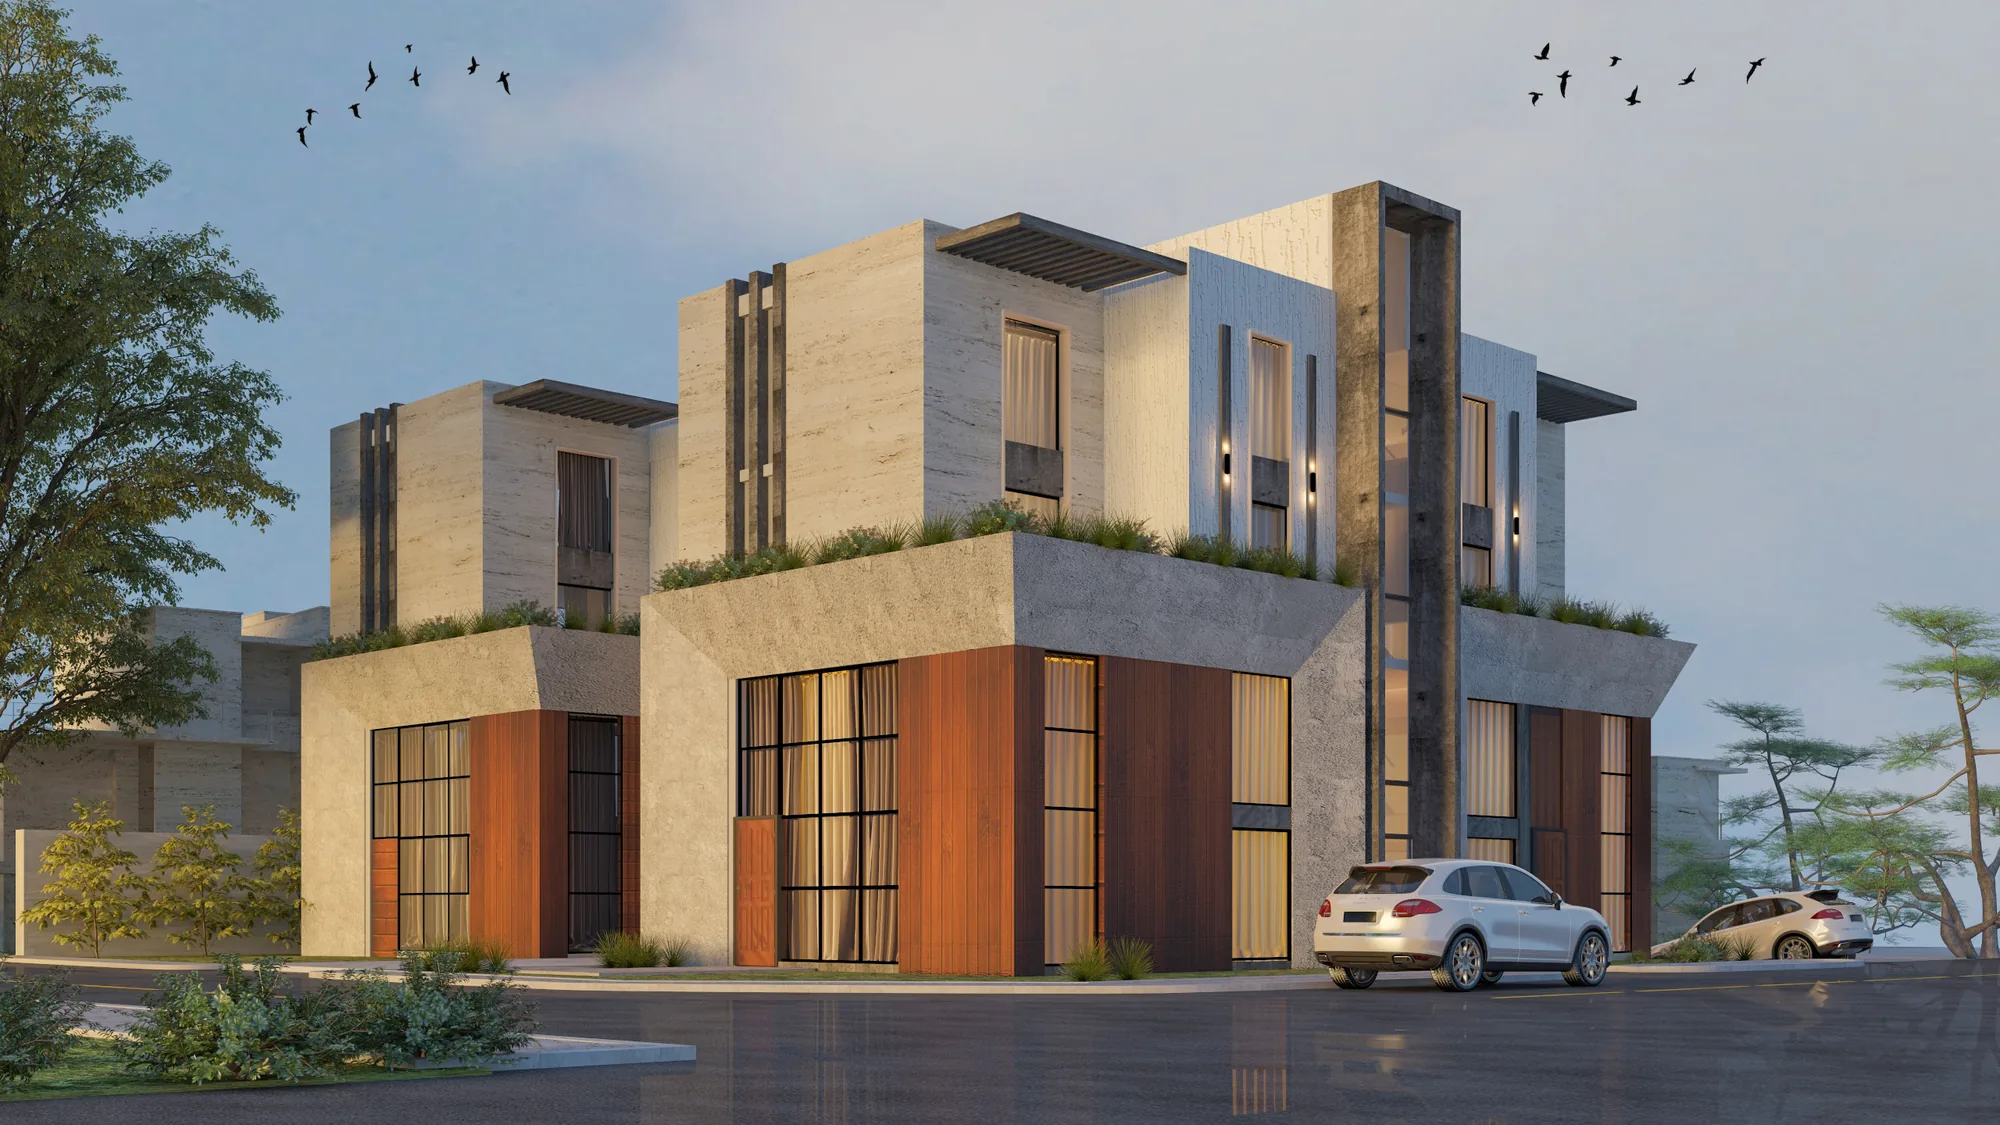
Finished with care
Natural stone outside, solid wood stairs and gypsum ceilings with integrated lighting inside.
Tania Residences
Specifications
Structure and envelope
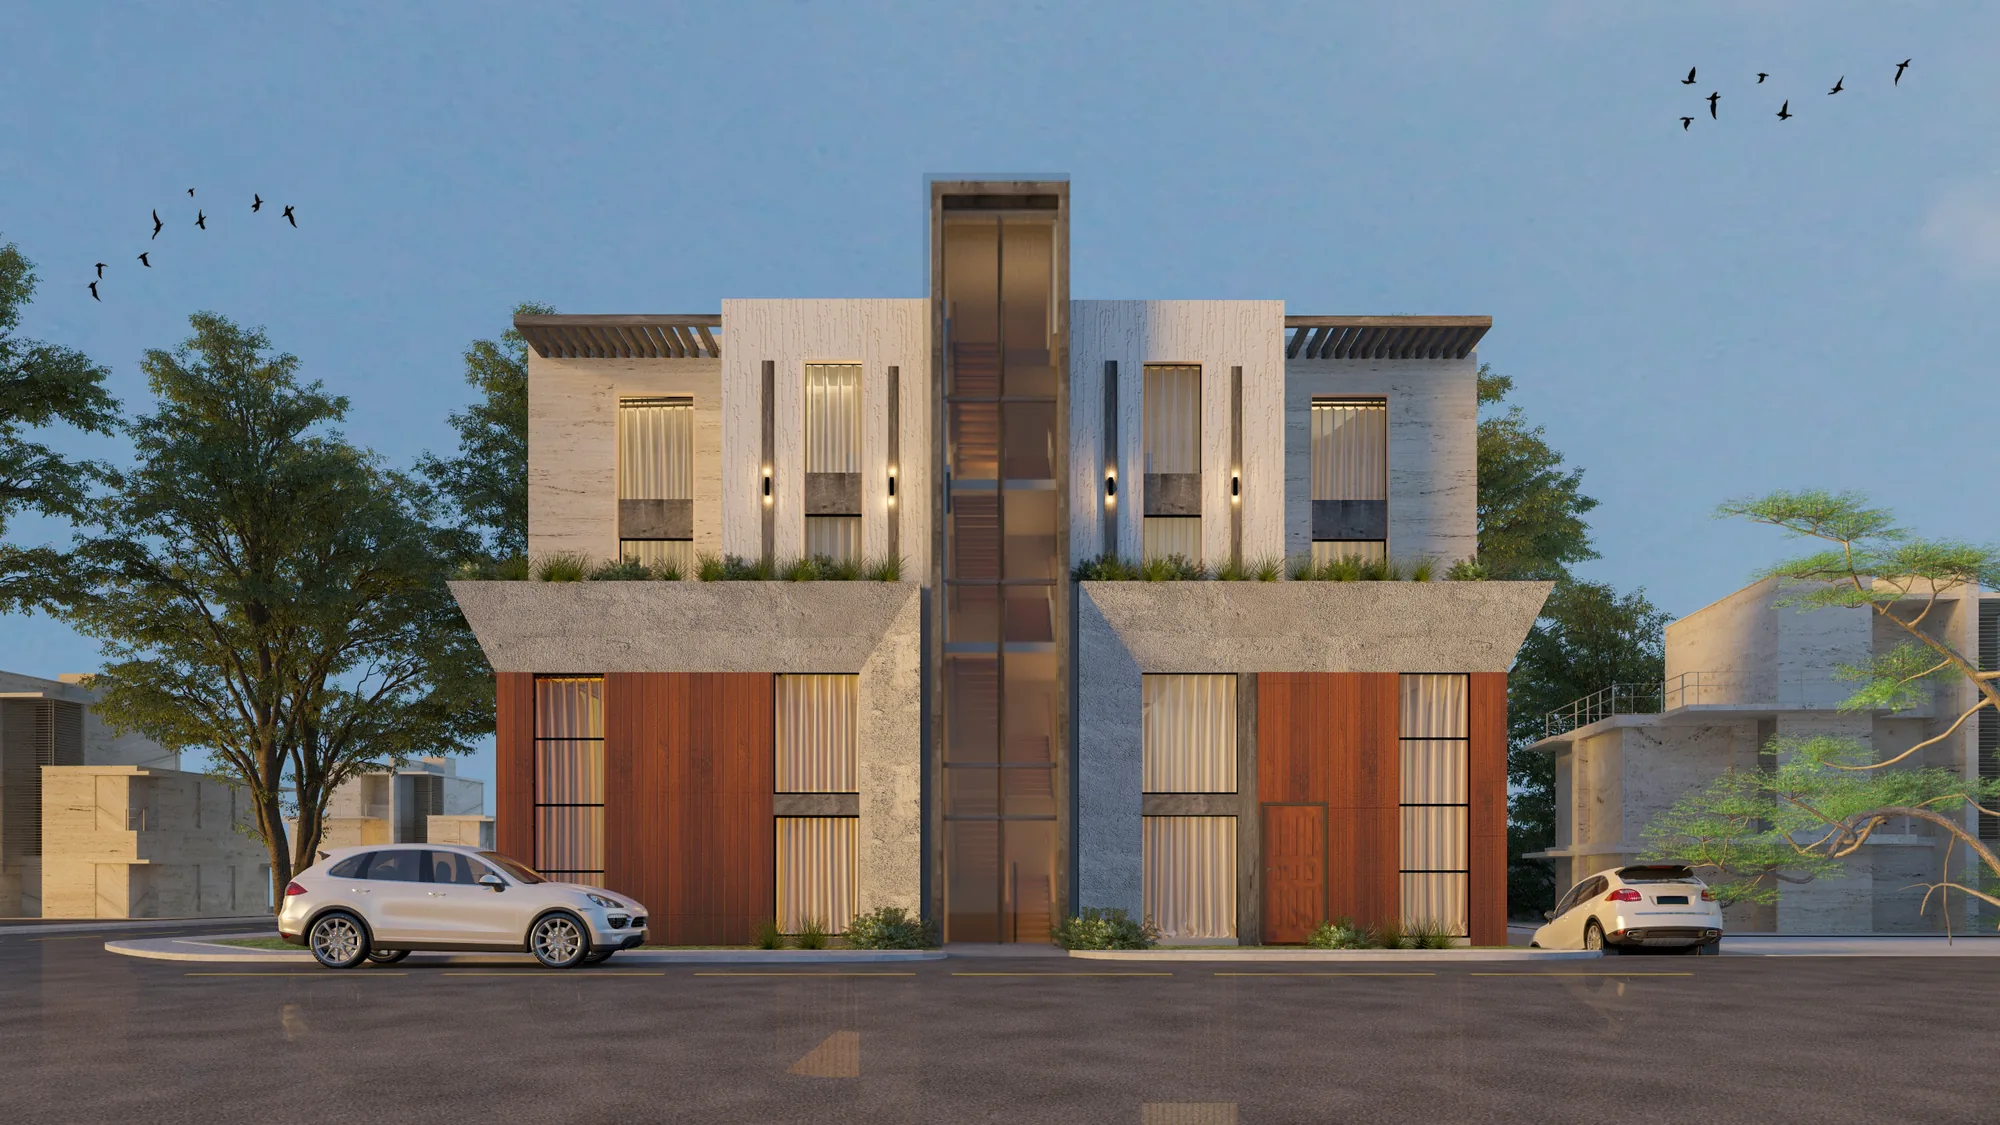
- 60% natural stone on front façades
- TIMOL insulation paint
- Double-layer exterior walls with thermal and sound insulation
- Black Sidem 2000 aluminium frames
Floors and finishes
- Solid ceramic in living rooms
- Parquet-style ceramic in bedrooms
- Gypsum ceilings with integrated lighting
- Interior staircase clad in solid wood
- Iron entrance doors with REDI wood finish
Systems
- Italian Fiori mixers
- Plumbing piping
- HVAC cooling piping
- Lebanese cables with LEGRAND switches and outlets
- Video intercom with sound and image
Parking and storage
- 30 m² storage room for each duplex
- Two parking spots for each duplex
Private visits