
Near Haykal Hospital · Tripoli
The project
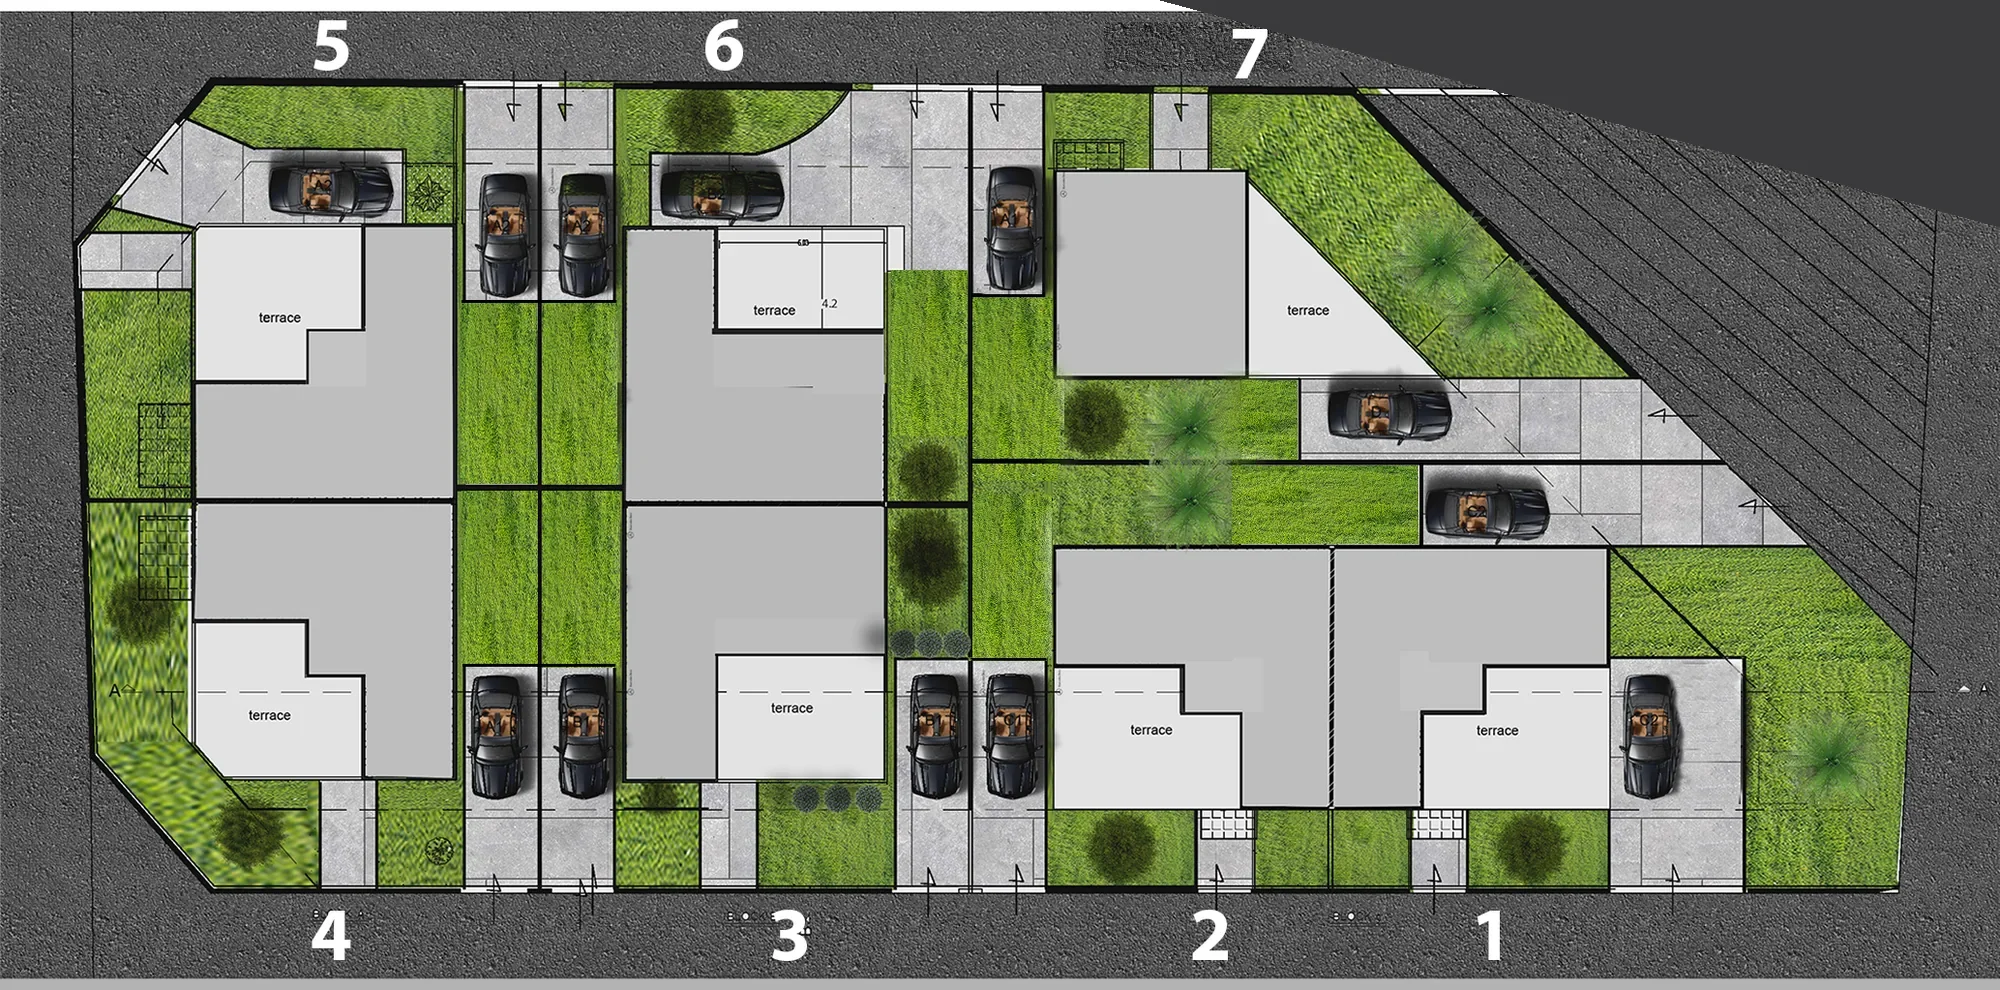
Seven villas
Six villas of 300 m² and one of 260 m², laid out around private gardens.
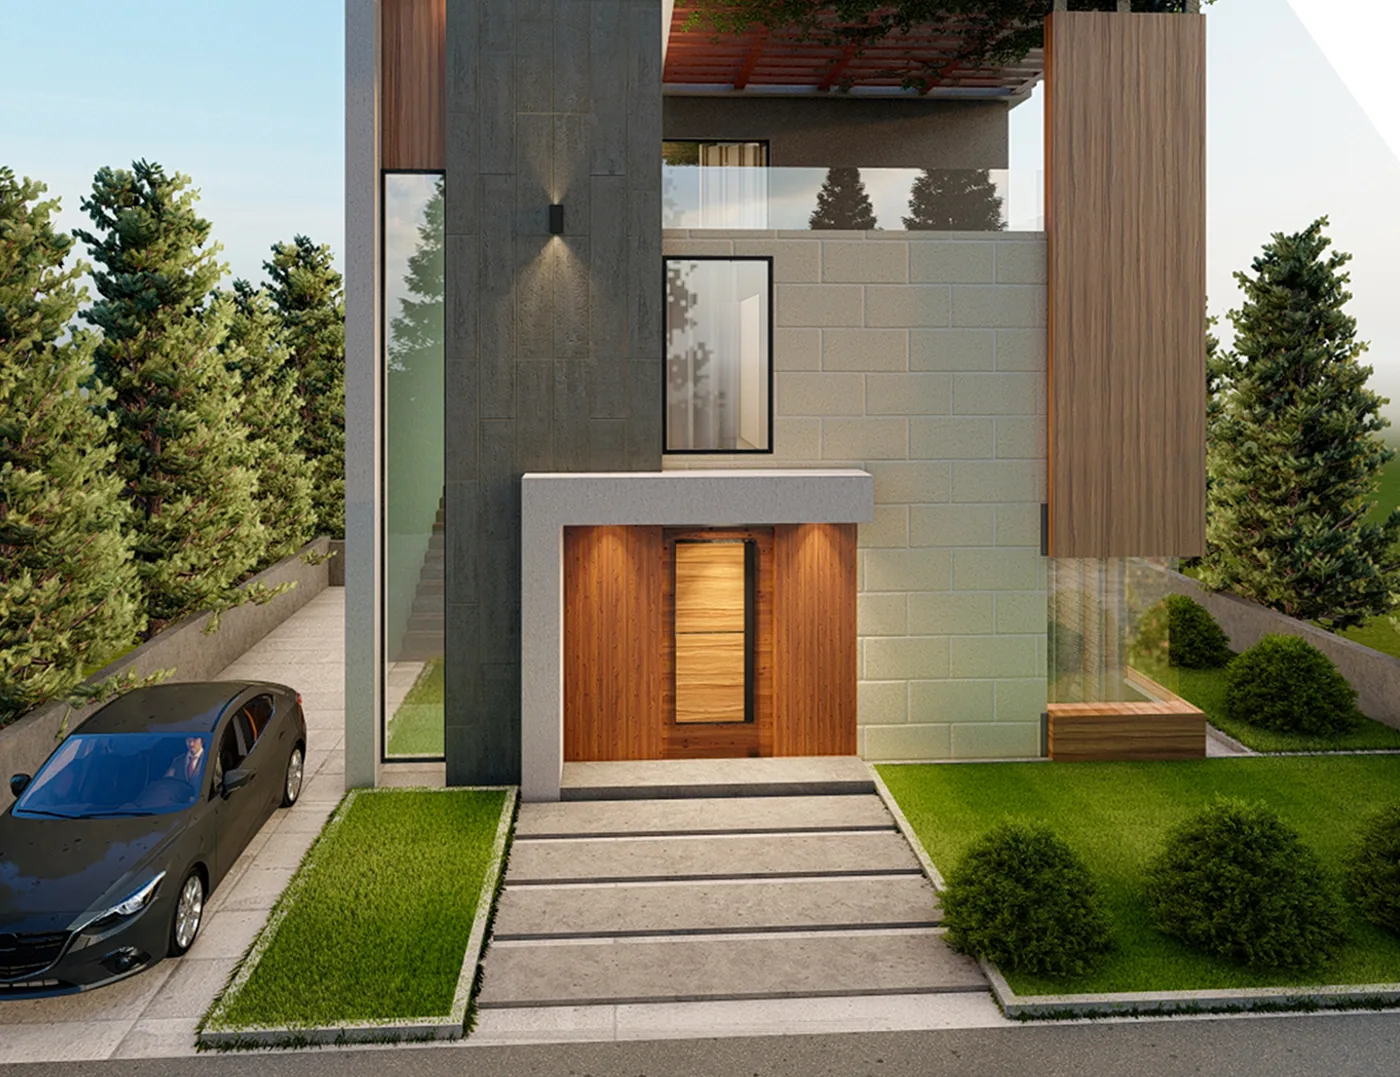
Three floors
Living on the ground floor, bedrooms on the first, and a living room with a terrace on the second.
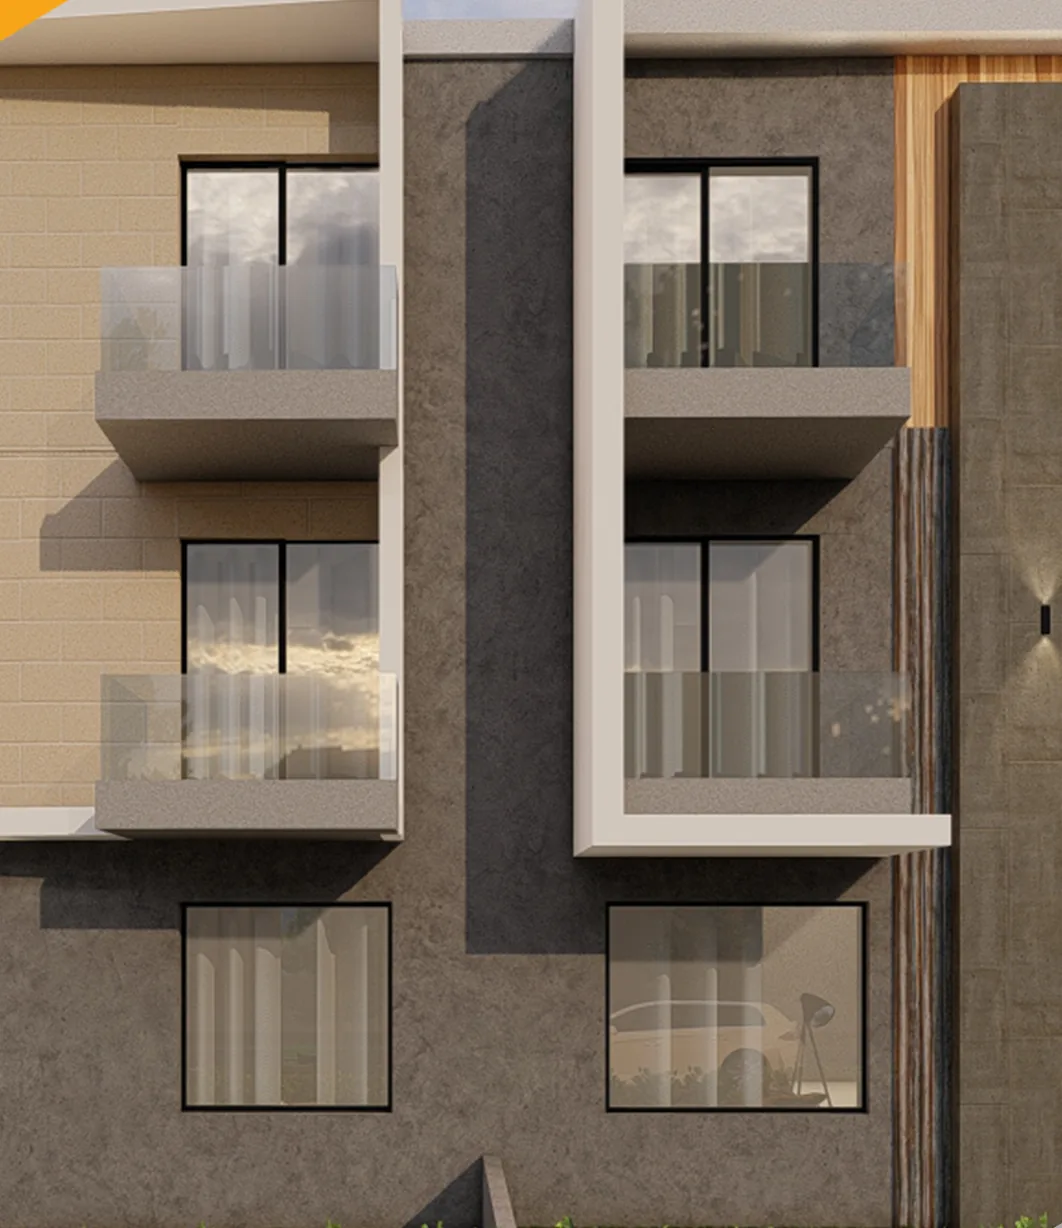
Stone, wood and glass
Natural stone fronts, wood pergolas and Securit glass balconies.
Seven Stars Villas
Specifications
Structure and envelope
- 60% natural stone on front façades
- TIMOL insulating paint
- Double exterior walls with heat and sound insulation
- Black Sidem 2000 aluminium, with electric roller shutters in bedrooms
- 10 mm Securit glass balustrades
Floors and finishes
- Solid ceramic salon floors, 120 × 60 cm
- Solid ceramic bedroom floors, 20 × 80 cm
- Gypsum ceilings with lighting in every room
- Solid wood stairs
- Iron entrance doors clad in wood
Systems
- Italian Fiori mixers
- Plumbing rough-in
- Heating rough-in across the villa
- Air-conditioning rough-in
- Solar water rough-in with a 300 litre solar heater
- Liban Cables with LEGRAND switches
- Colour video intercom
Outdoors and access
- European wood pergola
- Stamped concrete parking
- Remote-controlled car gate
Private visits